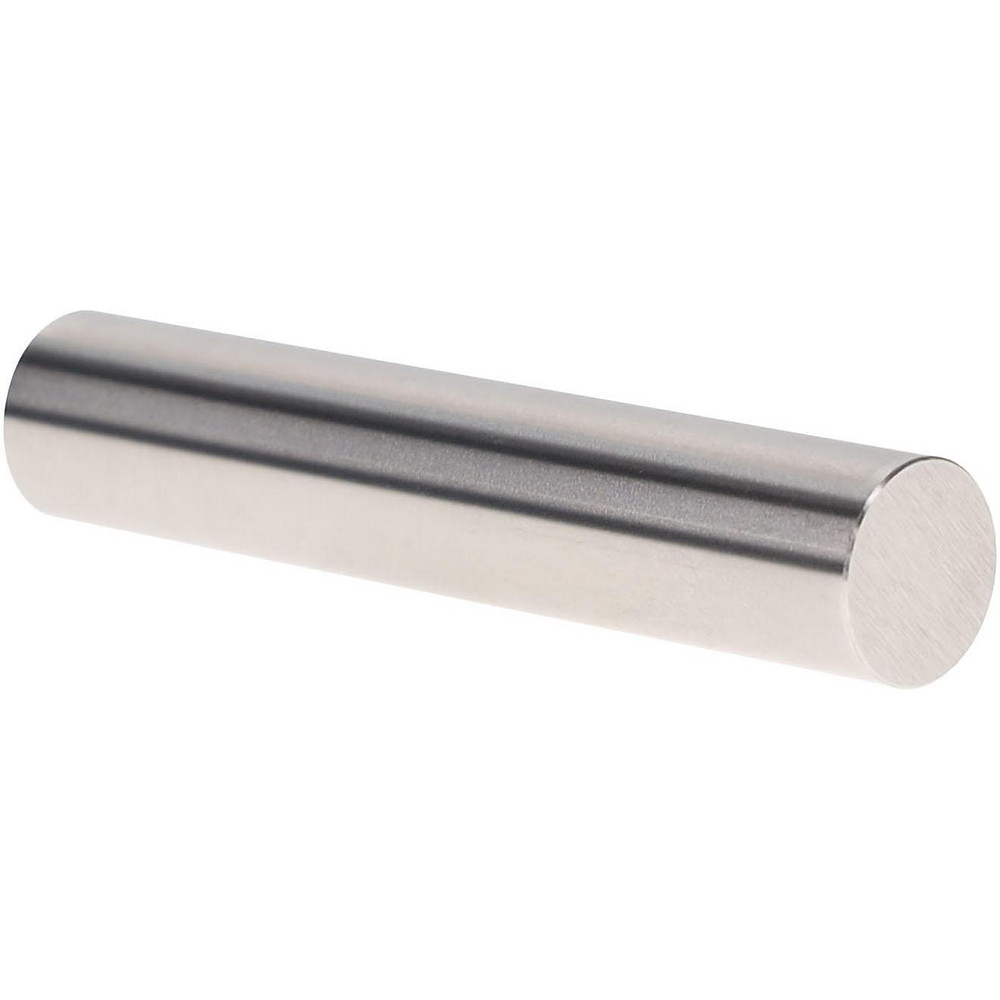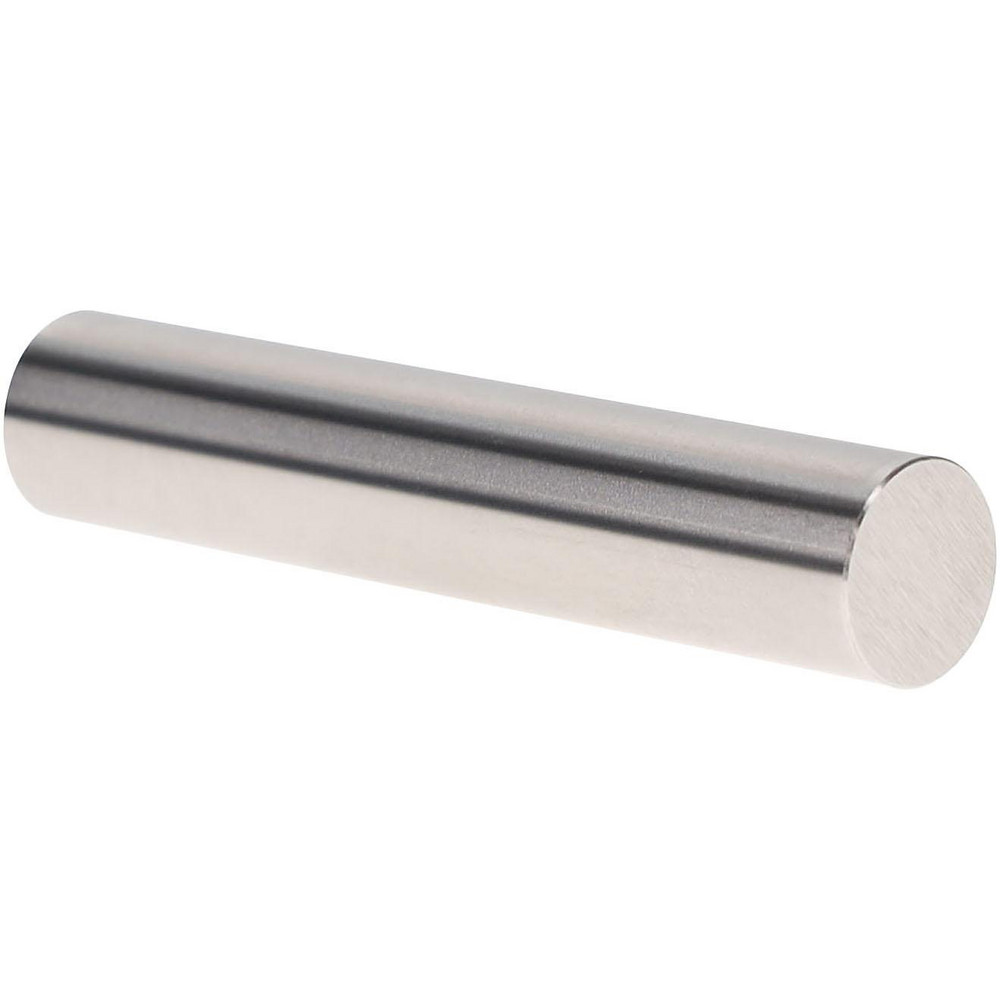
Class X Plus Pin Gage: 0.6852" Dia, 2" Long

Vermont Gage

No reviews yet Write a Review
SKU:
VRM-141168520
$24.25

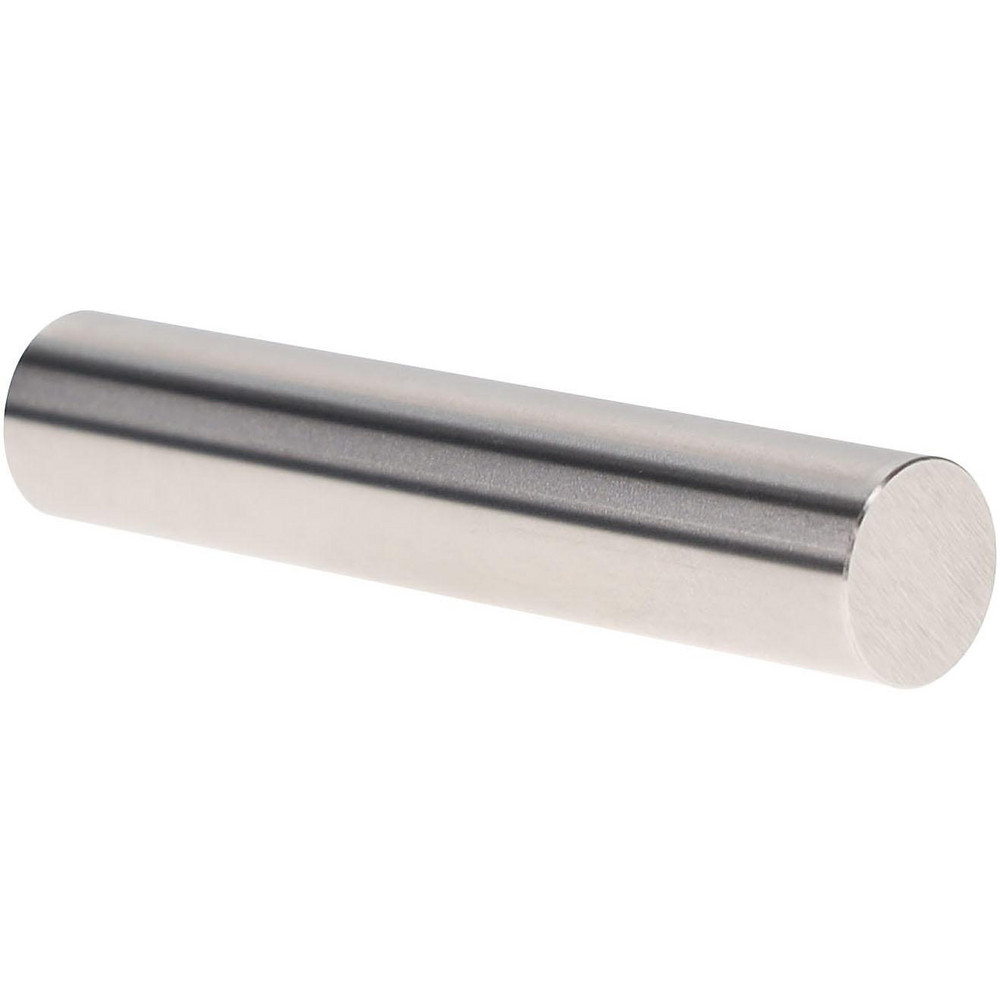
Use as masters to calibrate measuring equipment or to gage parts directly. Either way, these Class X (+.00004", -.0000" or +.0000", -.00004") Plug Gages provide accurate, cost effective measurement standards perfect for both the shop floor or Metrology Laboratory. Certificate of Accuracy included. Available with Certificate of Calibration traceable to NIST.

Features:

  • Class X
  • Go (Plus) or NoGo (Minus) tolerance .00004'' up to .8250", .00006" .8251" to 1.0000"
  • NIST traceable
  • Sizes available every .0001" up to 1.0000"
  • Tool Steel; 60/65 Rc (Cold Stabilized)
  • 2" long
  • 4 microinch finish or better
  • Round within 1/2 of tolerance
  • Certificate of Accuracy included

Specifications

Material
Tool Steel
Coating/Finish
Bright/Uncoated
Type
Go (Plus)
Class
X
Unit Of Measurement
Inch
Diameter of Measurement
0.6852 Inch
Tolerance
0.00004 Inch
Length
2 Inch
$24.25
Request a Quote

Buying in volume or need custom terms? Request a Quote.